
THE WAY IT WORKS
Let the view
take its place.
Picture and fixed windows do not open. They frame a view and bring daylight into the room without an operable sash or opening hardware.
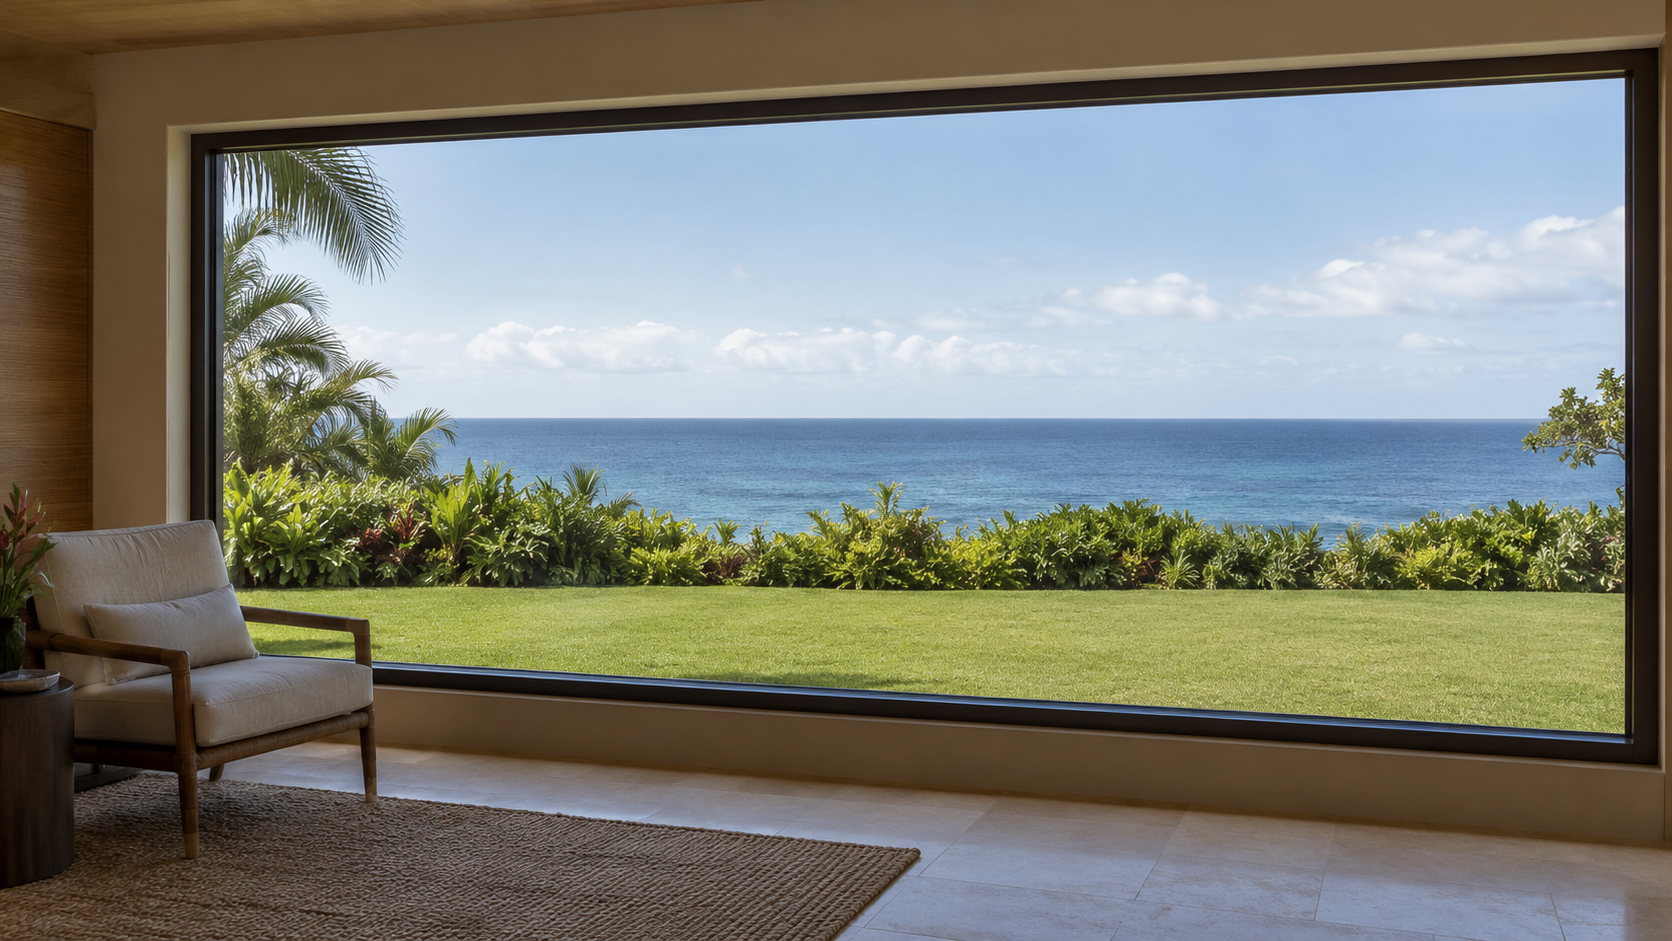
Style illustration. Final products, finishes and configurations may differ.
Where it can fit
Consider fixed glazing for living rooms, stairwells and larger window arrangements. Where ventilation is needed, combine it with an appropriate opening style.

Details to discuss
Discuss the opening dimensions, glass appearance and any mullion arrangement. Large glazed areas require project-specific review of the proposed frame, glass and supported sizes.

SPECIFY WITH CONFIDENCE
Fixed glazing, frame lines and views.
Discuss frame proportions, divisions, finish and glazing for the proposed fixed system.
Your project professional should review documentation for the exact frame, glass and supported size, particularly for broad openings.
List adjacent operable windows separately. Use the quote review checklist before ordering.
PROJECT PLANNING
Plan the view and the surrounding openings.
A fixed window has no operating sash. Its role in the room should be considered alongside the windows that do open.
Frame the view deliberately
• Check the view from seated and standing positions
• Note preferred frame divisions
• Coordinate adjacent doors and windows
• Confirm supported sizes

Provide ventilation elsewhere
Fixed glazing does not open. For airflow, compare sliding, casement or awning for nearby openings.

Review access and glass preferences
• Plan cleaning access
• Note glass and privacy preferences
• Flag nearby interior finishes
• Review final sizes and handling with your installer

REQUEST A QUOTE
Request a picture & fixed window quote.
Describe the view, opening sizes and any adjoining windows. Picture and fixed is already selected below.
Window supply only. Installation is arranged with your own contractor.