
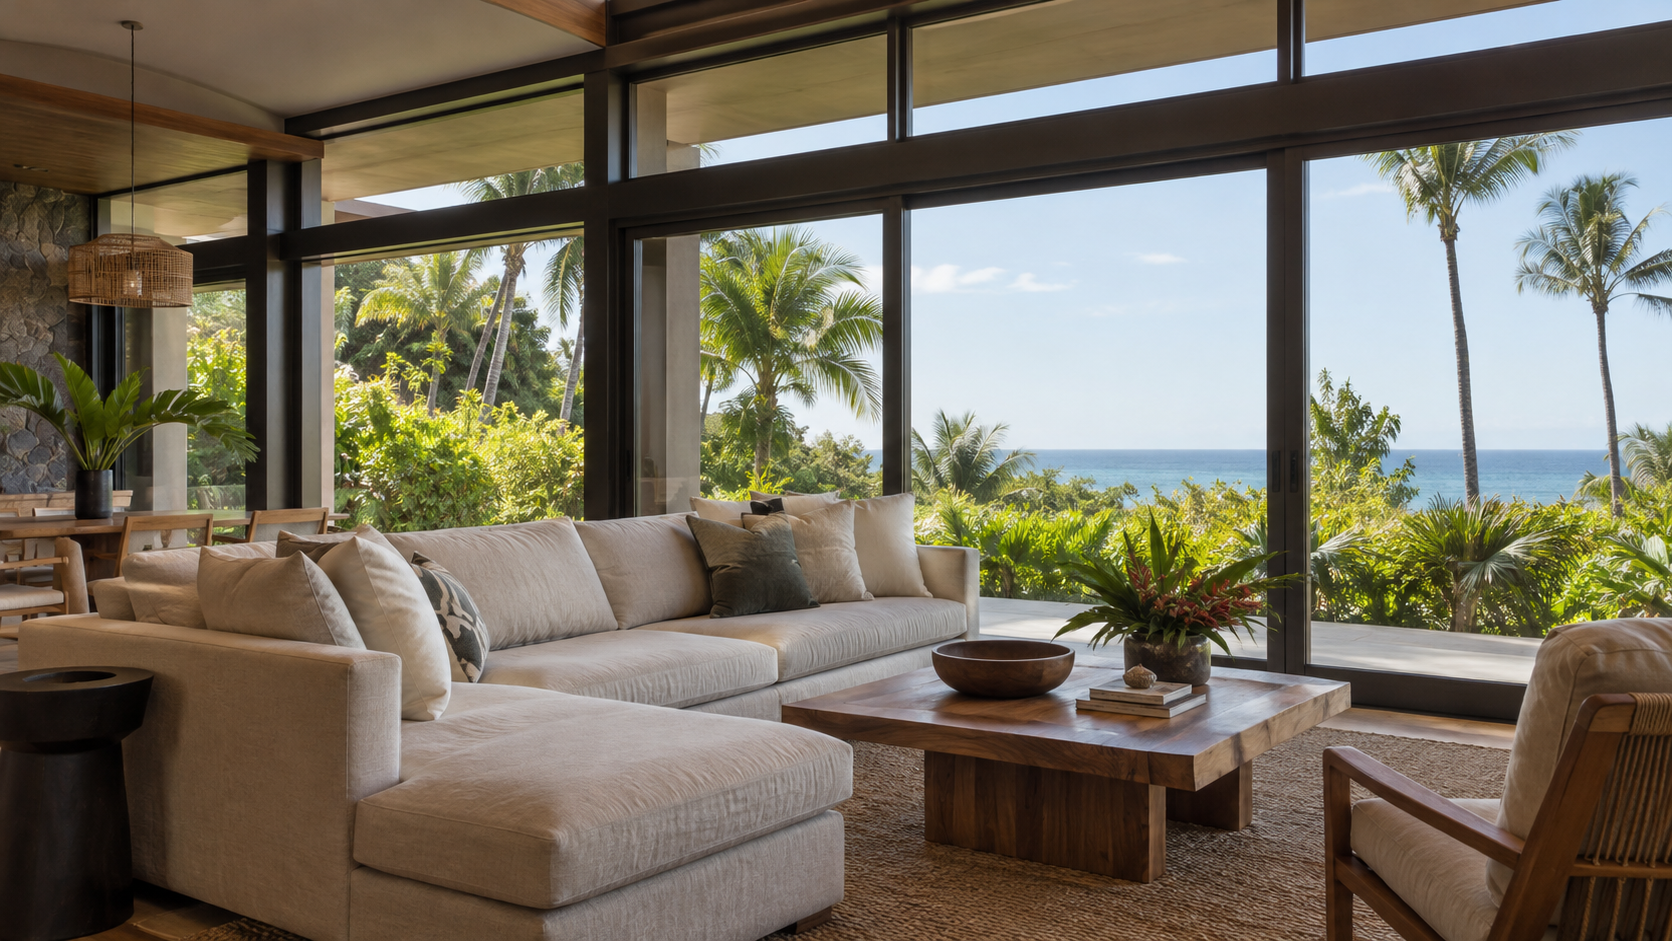
IMPACT WINDOWS
Find the right
window style.
Compare sliding, casement, awning and picture windows by opening style, room use and glazing layout. Explore the options, then confirm the exact product and performance requirements for your project.
FOUR WAYS TO FRAME YOUR SPACE
A window for each kind of opening.
Compare opening action, room use and glazing layout in the guides below. Supported options vary by product.
HORIZONTAL OPERATION
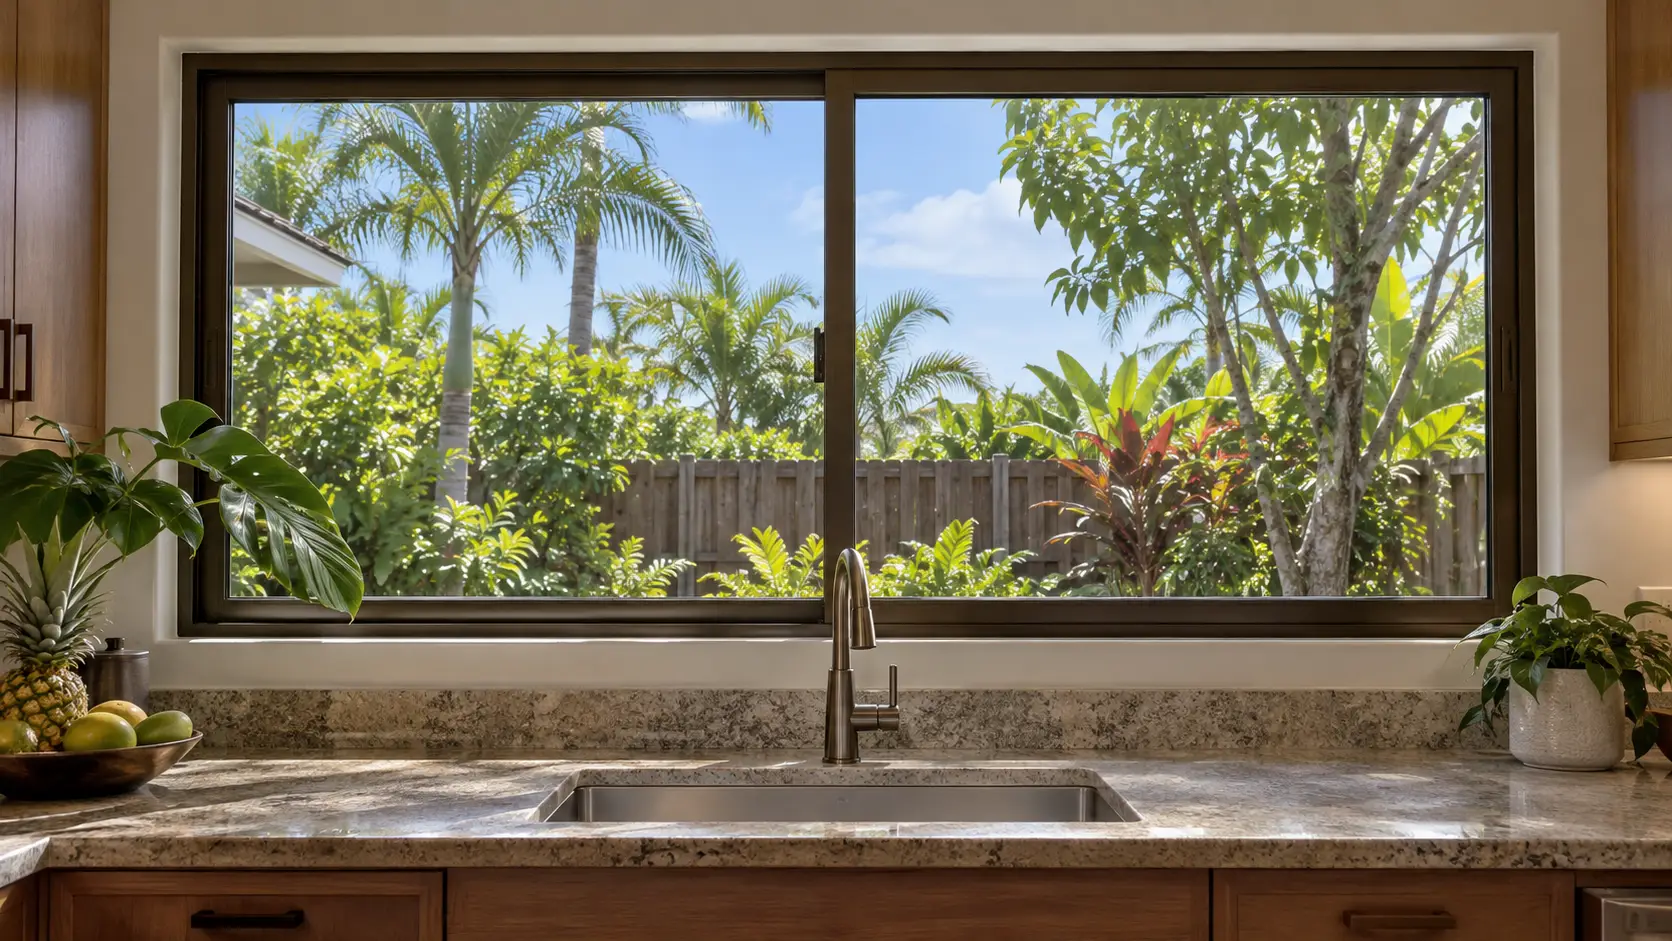
Sliding windows
A horizontal sash moves within the frame, making sliding windows useful where an outward swing would interrupt a walkway or exterior space.
Explore sliding windows →SIDE-HINGED OPENING
Casement windows
A side-hinged sash opens outward. Consider the space outside the opening, operating reach and how the window will be used day to day.
Explore casement windows →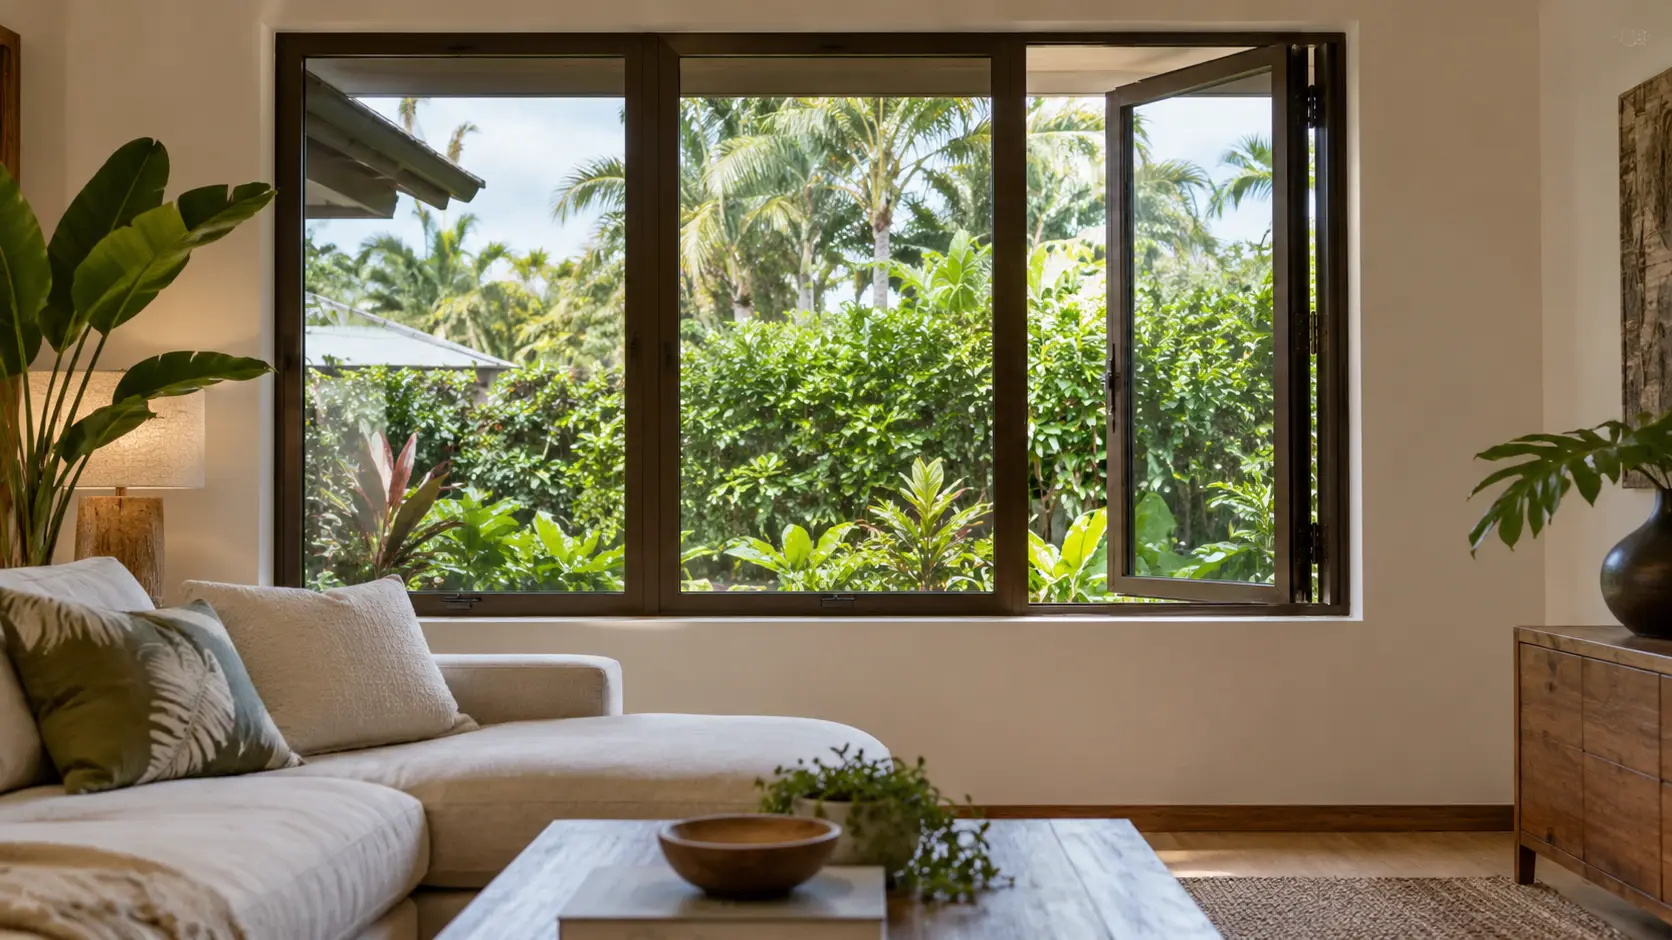
TOP-HINGED VENTILATION
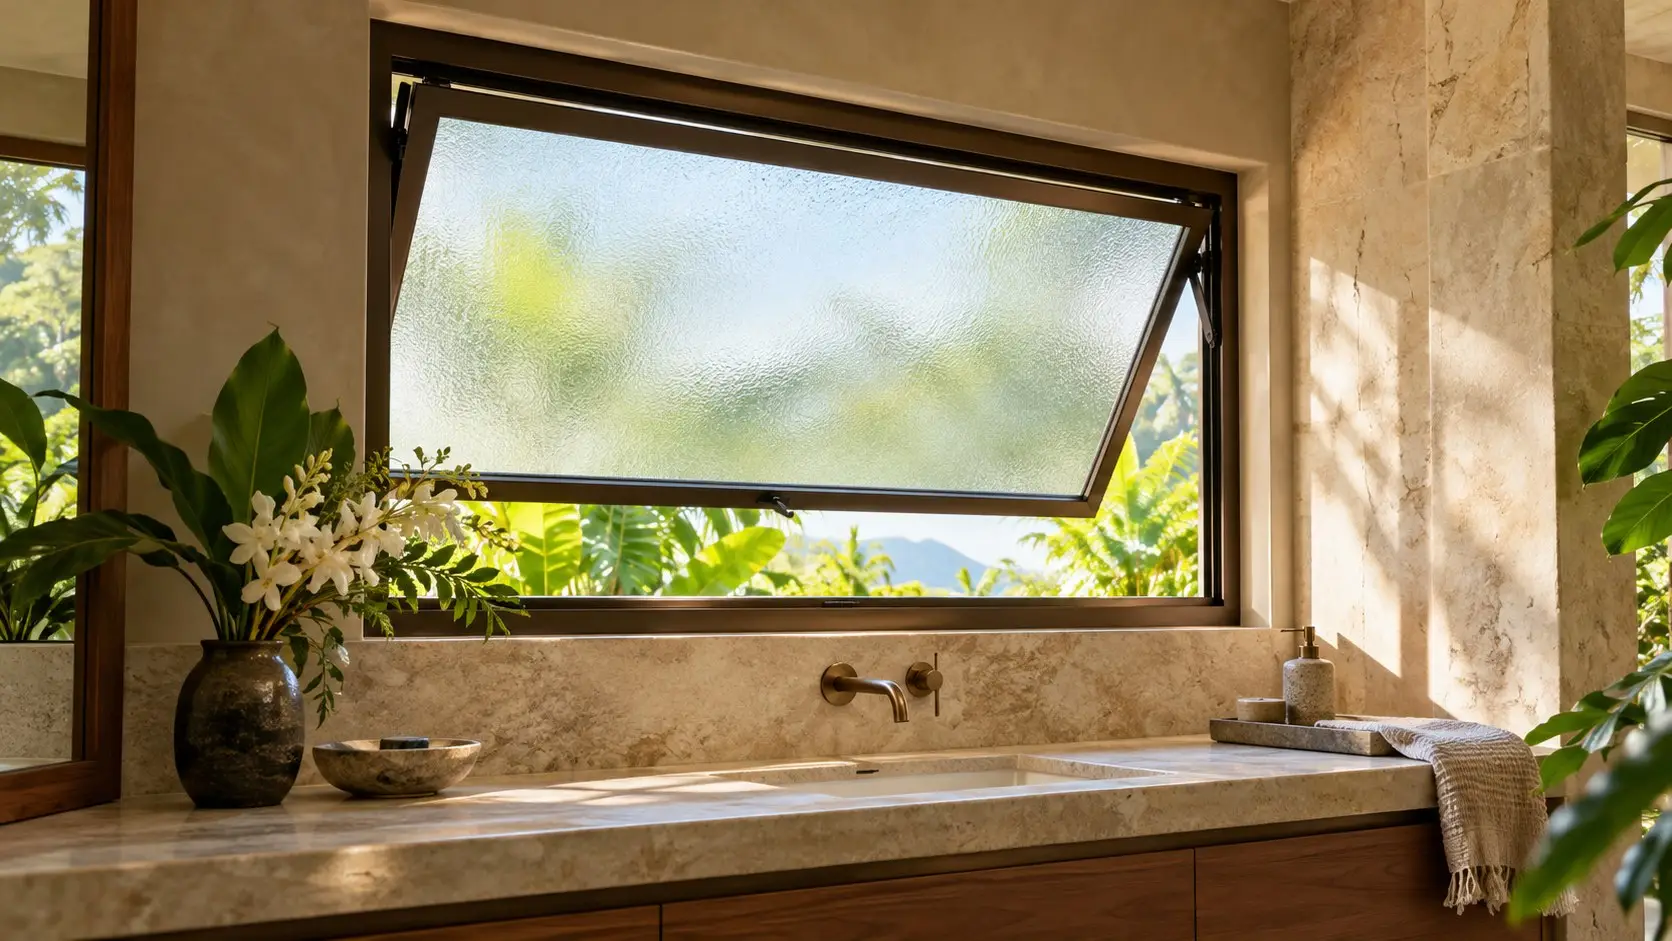
Awning windows
A top-hinged sash opens outward from the bottom. Awning windows can suit smaller openings or sit alongside fixed glazing.
Explore awning windows →UNINTERRUPTED VIEWS
Picture & fixed windows
Non-opening windows bring in daylight and frame a view. Pair with an operable style where the room also needs ventilation.
Explore fixed windows →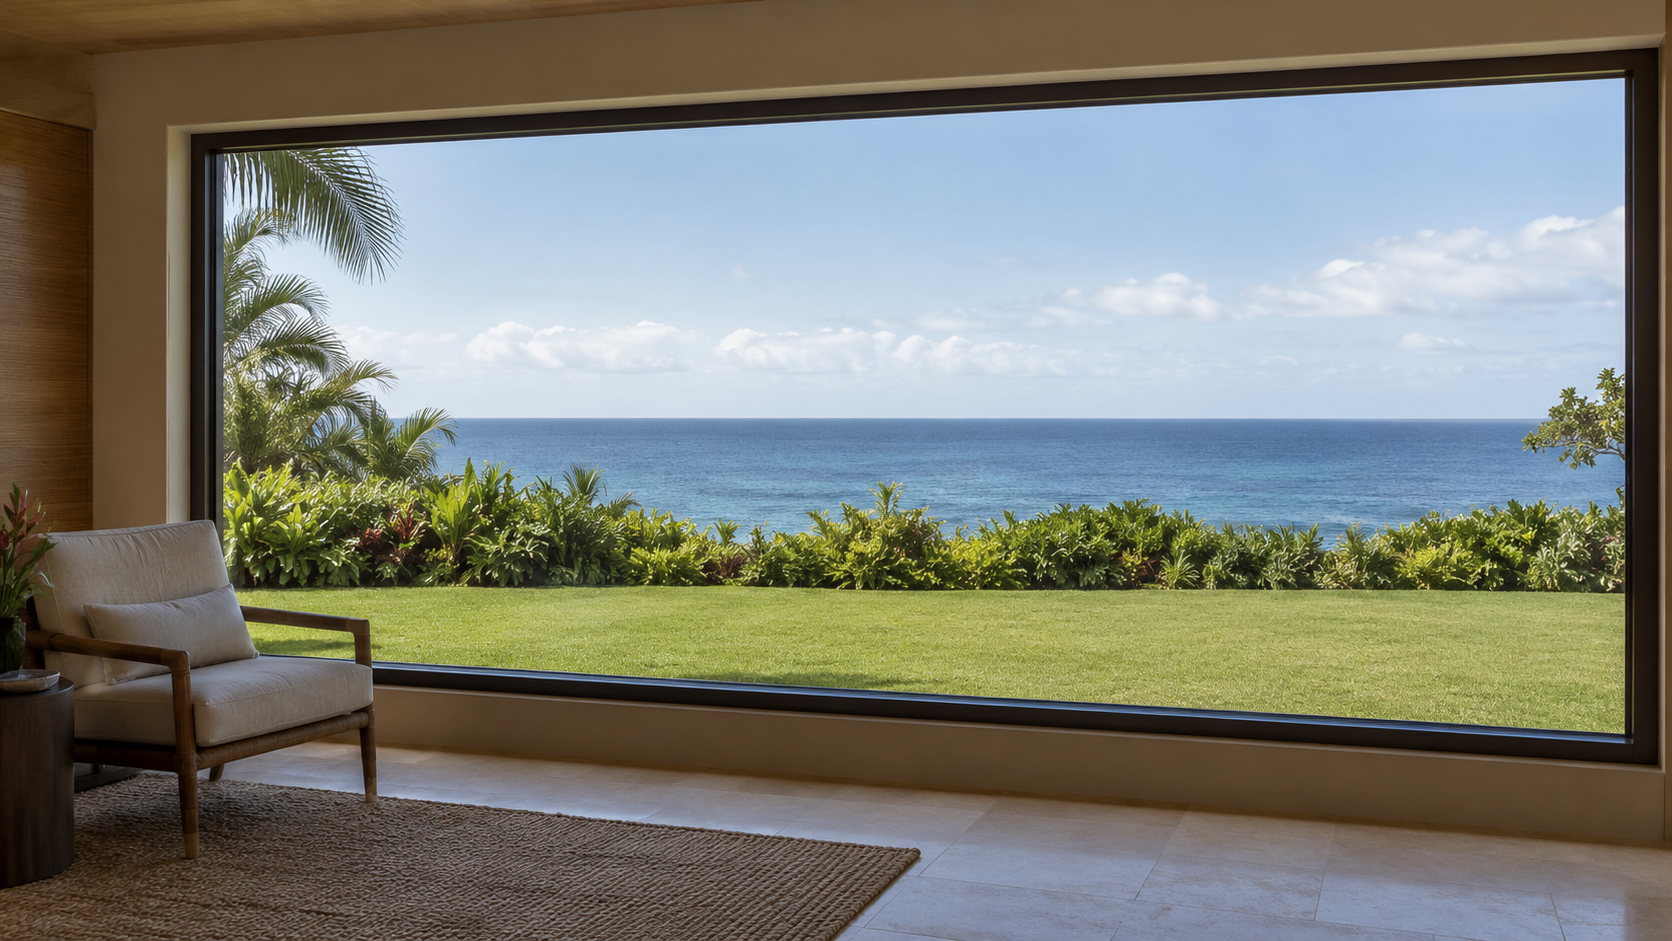
Performance belongs to the whole system.
Impact resistance is assessed for a complete window assembly, including the frame, glass, hardware and installation requirements. Laminated or tempered glass alone does not establish an impact rating.
Ask for the documentation for the exact proposed product, size and configuration. Your project professional should review it against the requirements for your building.
Supply only — installation not included. Product availability, finishes, glazing options and supported sizes are confirmed with your quotation.
PROJECT PLANNING
Compare window styles by opening and room.
Use this room-by-room checklist to narrow down your preferences.
Where does the sash move?
• Check exterior swing clearance
• Note paths, plants and lanais
• Check reach to handles and locks
• Consider sliding where outward swing is restricted

Which openings need to operate?
• Mark openings that need ventilation
• Identify fixed areas for views
• Discuss combinations with your project team
• Confirm supported layouts for the proposed system

Frame, finish and glazing preferences
• Choose a preferred frame color
• Note privacy and daylight priorities
• Share project performance requirements
• Include preferences in your quote request

REQUEST A QUOTE
Get a quote for your window plans.
Not sure which style suits an opening? Describe the room and how you want to use it.
Window supply only. Installation is arranged with your own contractor.