
THE WAY IT WORKS
A compact opening.
A flexible arrangement.
Awning windows hinge at the top and open outward at the bottom. They can be considered for smaller openings or as an operable element alongside fixed windows.
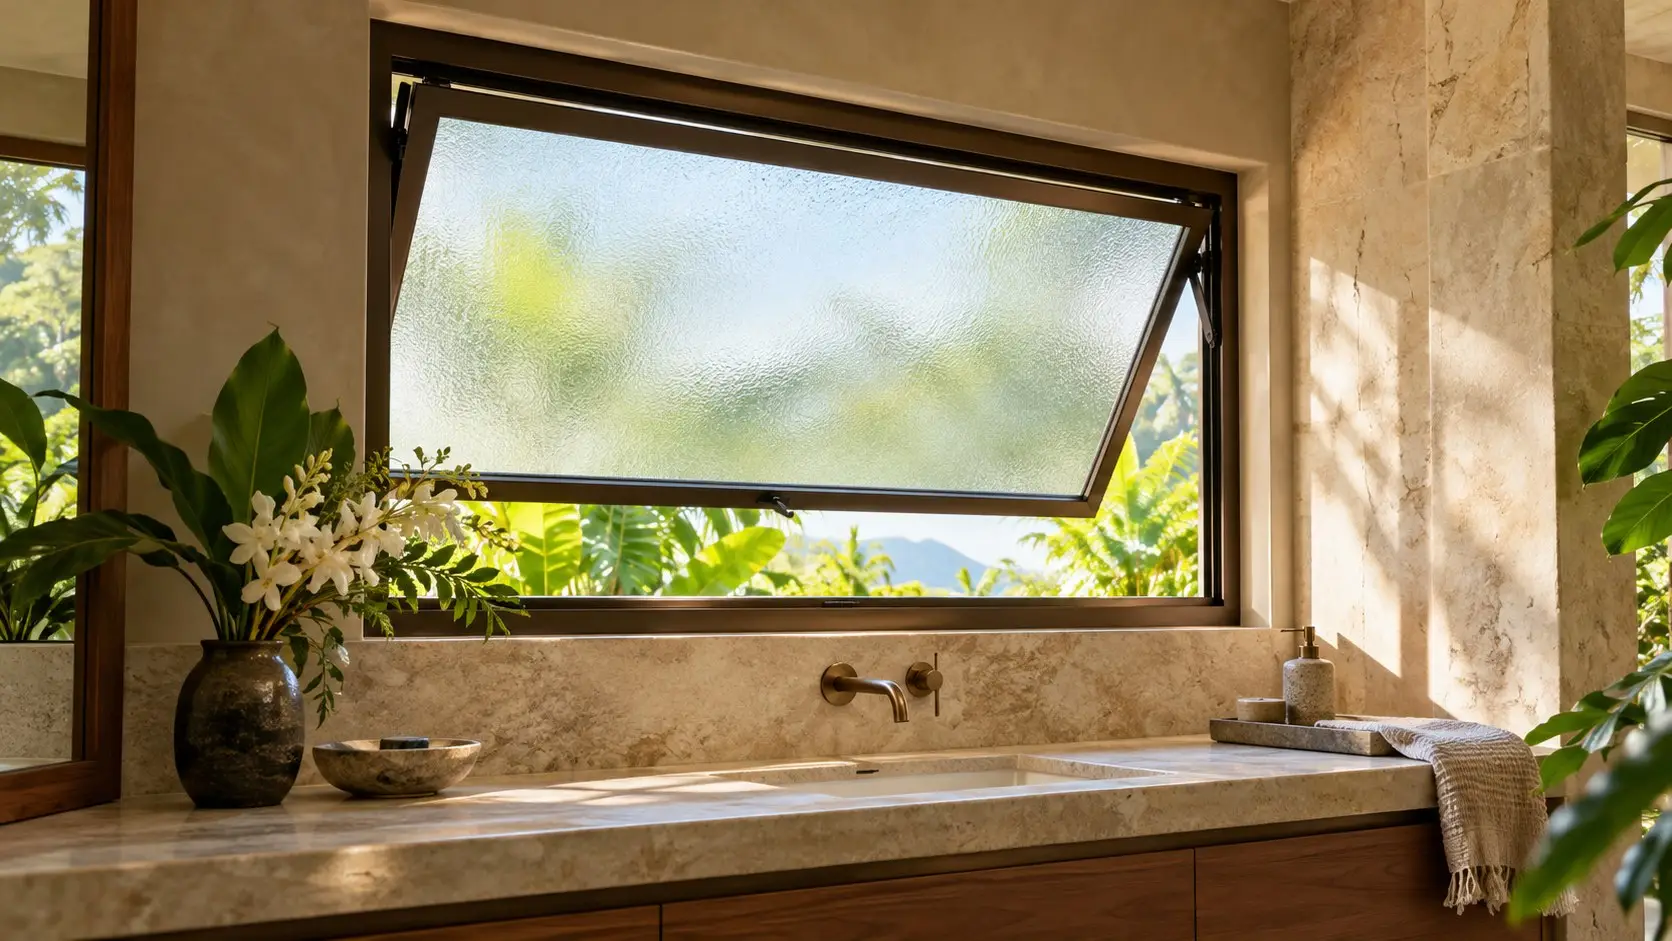
Style illustration. Final products, finishes and configurations may differ.
Where it can fit
Consider this style for bathrooms, utility spaces and combined window arrangements. Opening height and operating reach matter, especially when the window sits above a countertop or vanity.

Details to discuss
Discuss privacy glazing, screen options, hardware and the intended opening size. Keep the surrounding exterior space clear of the moving sash and follow the selected system’s operating guidance.

SPECIFY WITH CONFIDENCE
Awning proportions, privacy and operation.
Discuss frame finish, privacy glazing, screens and hardware for the proposed awning system.
For combinations with fixed glazing, identify the full frame arrangement. Your professional should review documentation for the exact quoted assembly.
Use the quote review checklist before ordering.
PROJECT PLANNING
Consider height, access and privacy.
A top-hinged awning window can suit a compact opening, but its position matters just as much as its size.
Reach the operating hardware
• Note the height above a counter or vanity
• Check reach to operating hardware
• Identify obstructions
• Discuss screen and cleaning access

Discuss privacy and adjacent glazing
• Balance daylight and privacy
• Note preferred glazing
• Identify adjoining fixed areas
• Compare the fixed window guide

Confirm exterior clearance
Allow clearance for the lower edge to swing outward. Follow the product’s instructions for closing the sash in adverse weather; an open awning window is not a weather-protection guarantee.

REQUEST A QUOTE
Request an awning window quote.
Describe the opening location and any privacy needs. Awning is already selected below.
Window supply only. Installation is arranged with your own contractor.