
THE WAY IT WORKS
Easy movement.
A practical opening.
A sliding window opens horizontally along its track. Because the sash stays within the frame, this style can work well where you want to avoid an outward-opening window beside a path, patio or planted area.
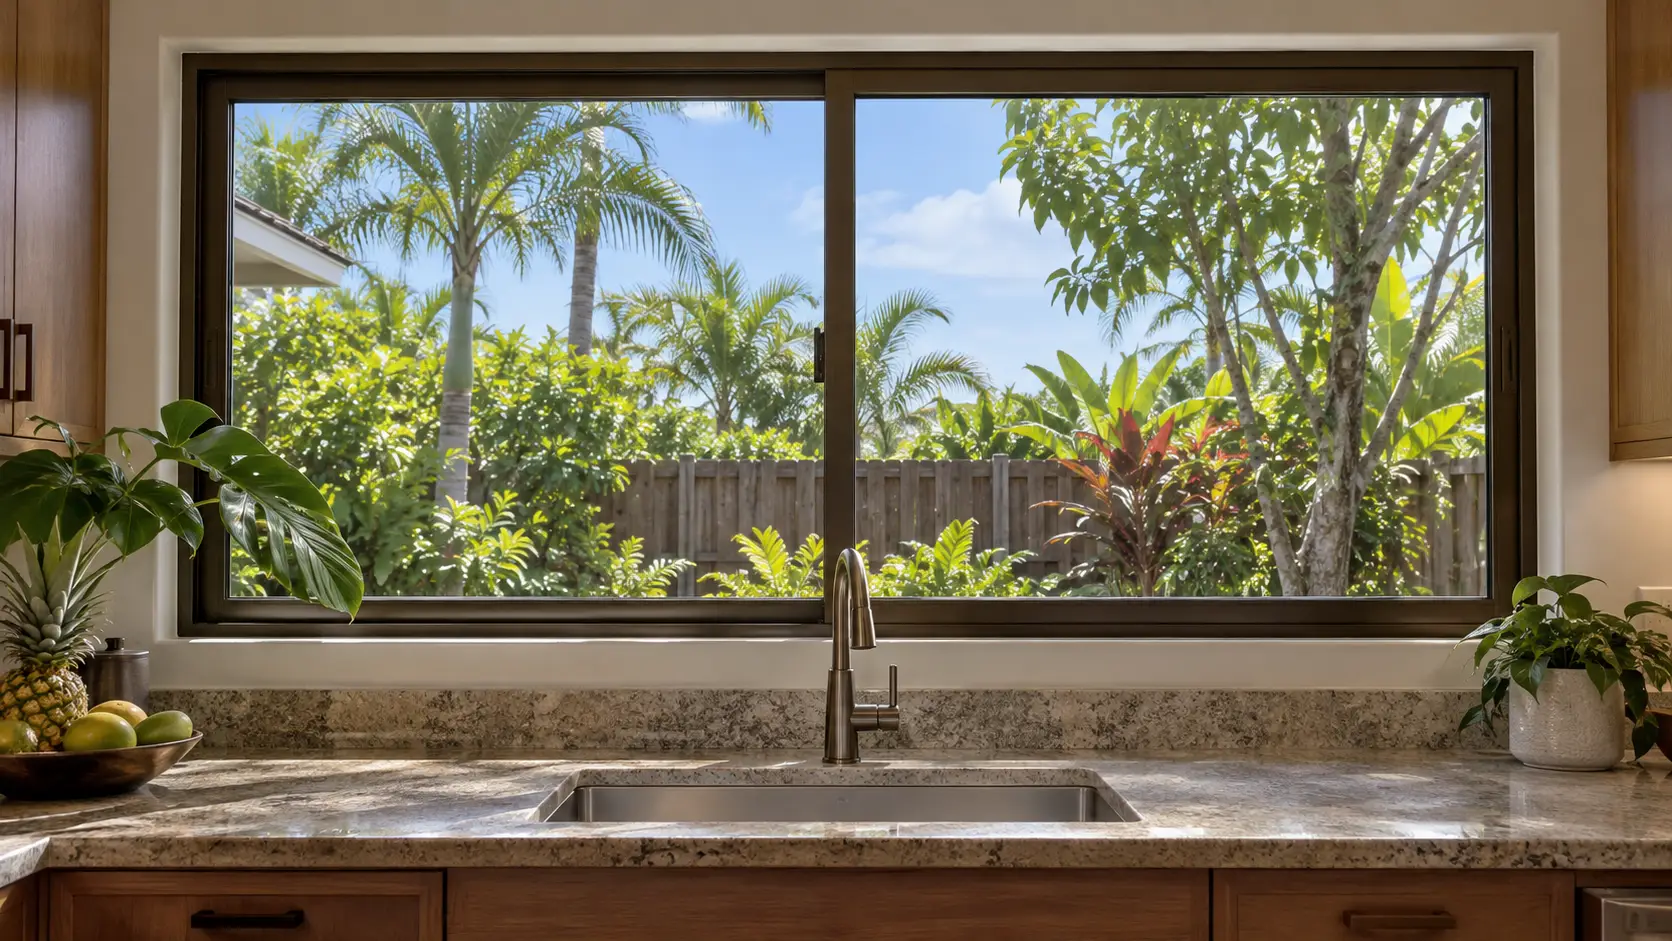
Style illustration. Final products, finishes and configurations may differ.
Where it can fit
Consider sliding windows for kitchens, bedrooms and other everyday spaces where horizontal operation suits the opening. Confirm the required ventilation area and any egress requirements with your project professional.

Details to discuss
Check the track arrangement, opening direction, screen options and access for cleaning. The available sash layout and maximum dimensions depend on the proposed system.

SPECIFY WITH CONFIDENCE
Sliding layouts, finishes and glazing.
Discuss the sash layout, opening direction, frame finish, glazing and screen options for the proposed sliding system.
Your project professional should review the quoted assembly’s documentation, including ventilation and any egress requirements.
Use the quote review checklist before ordering.
PROJECT PLANNING
Planning a sliding window layout.
Look at the proportions of the opening and the space around it before choosing a horizontal sliding arrangement.
Operating direction and access
• Choose the preferred opening side
• Check reach past counters or furniture
• Discuss tracks, locks and screens
• Allow access for cleaning

Compare nearby openings
Sliding keeps sash movement within the frame. Compare casement for a hinged opening or fixed windows for a non-opening view.

Prepare the supply details
• Label the opening and quantity
• Include approximate width and height
• Note the preferred sliding direction
• Flag counters or adjoining glazing

REQUEST A QUOTE
Request a sliding window quote.
Tell us which openings need sliding windows. The style is already selected below.
Window supply only. Installation is arranged with your own contractor.